Project · Cathays, Cardiff

Cathays six-bed HMO

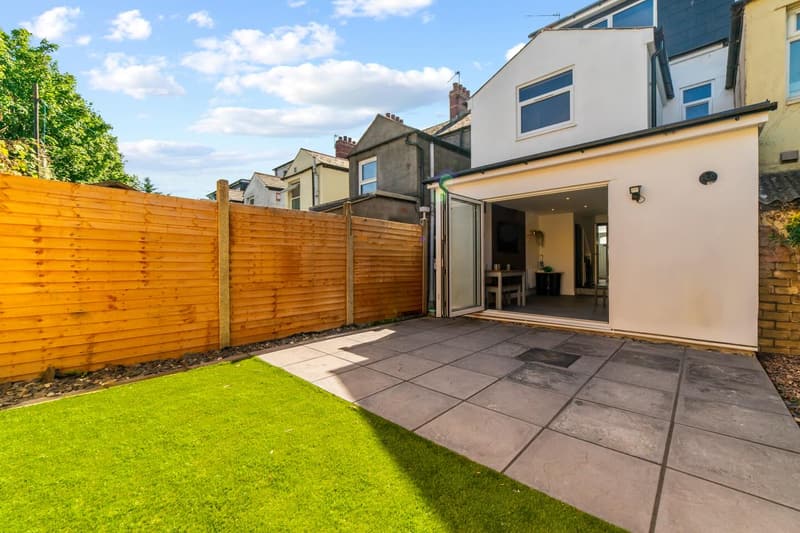
Back to brick, with a dormer and a rear extension, creating a six-bed HMO with open-plan living.

Location
Cathays, Cardiff
Layout
6 bedrooms
Status
Completed
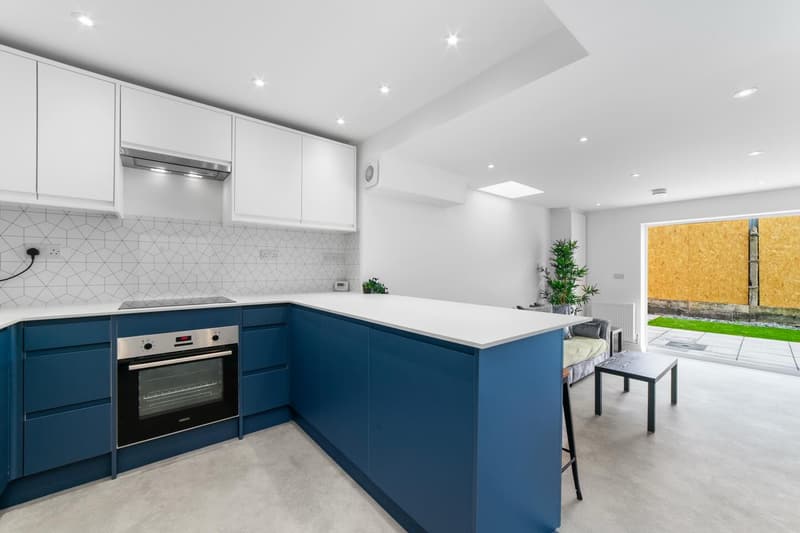
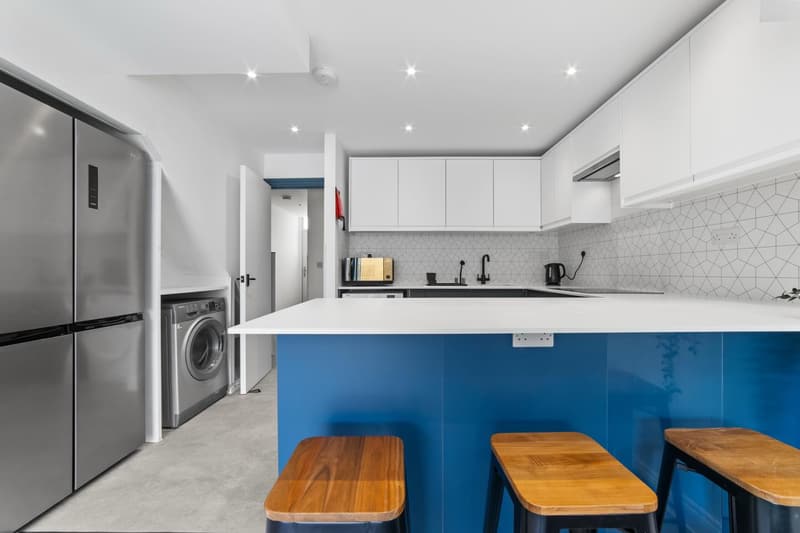
HMO kitchen with blue units, white worktops and oak breakfast bar with stools

The brief

Convert a tired Cathays house into a six-bed HMO for sharers.

The work

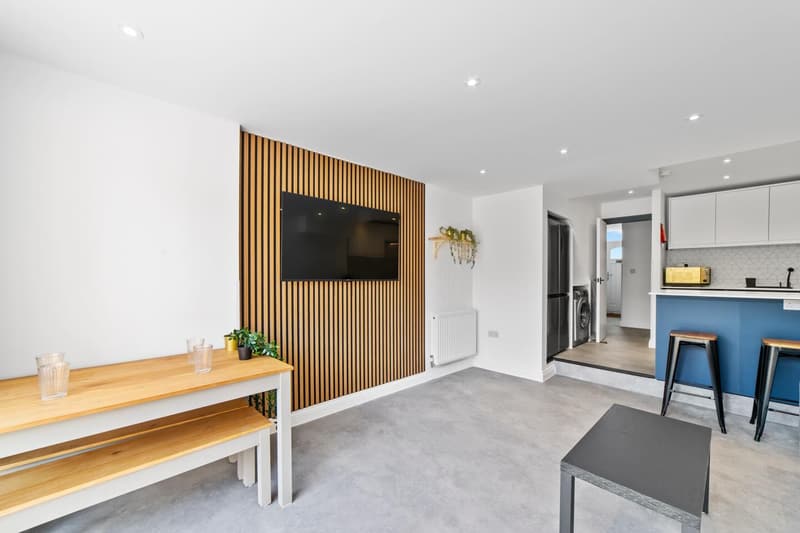
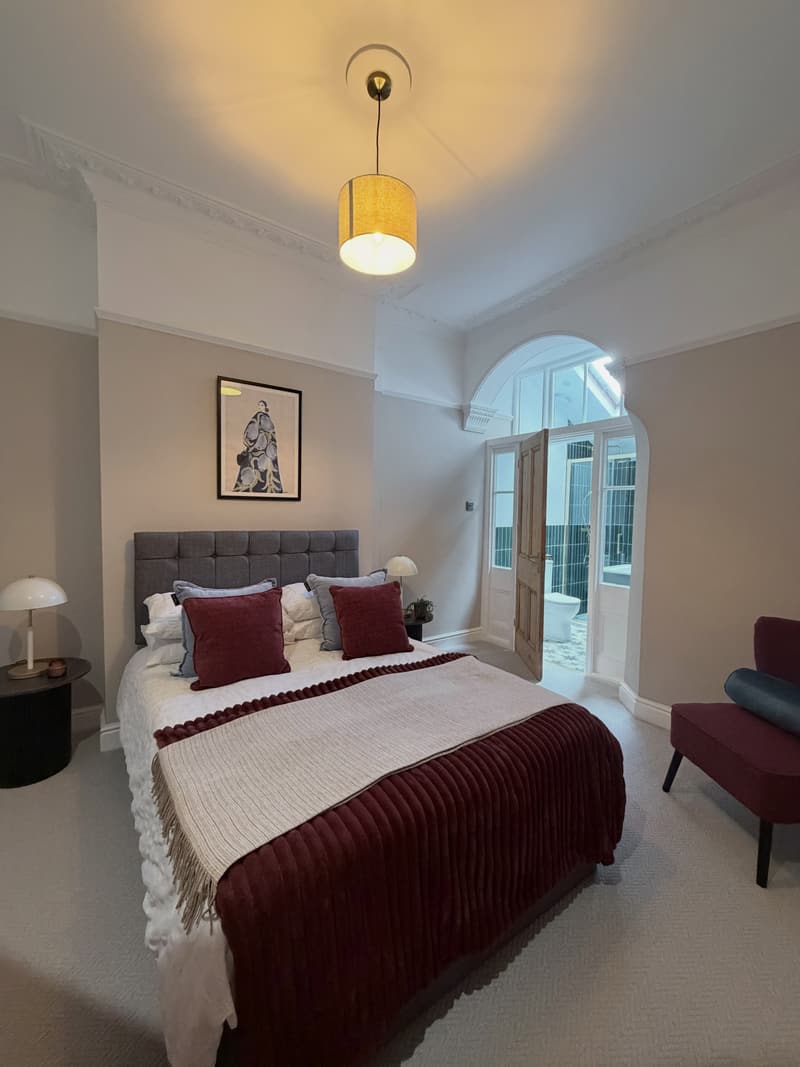
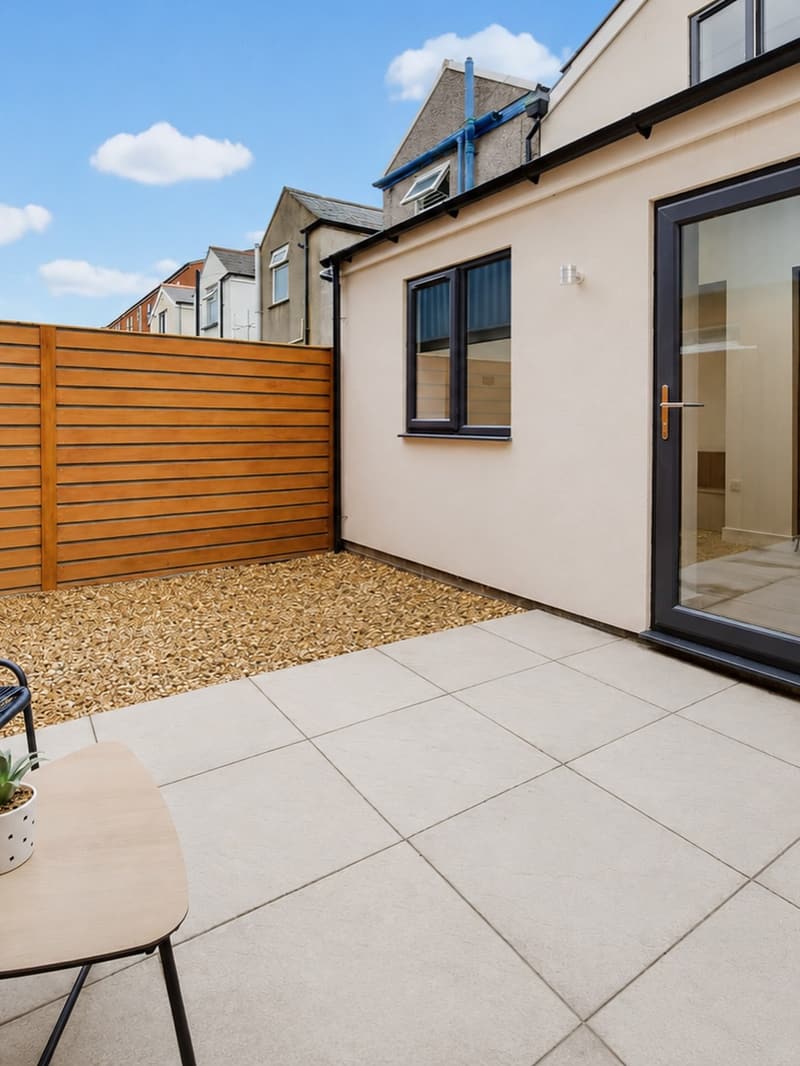
The house was taken back to brick. A dormer and a rear extension created the space for six bedrooms, with an open-plan kitchen and communal living area at the back of the house opening onto the garden.

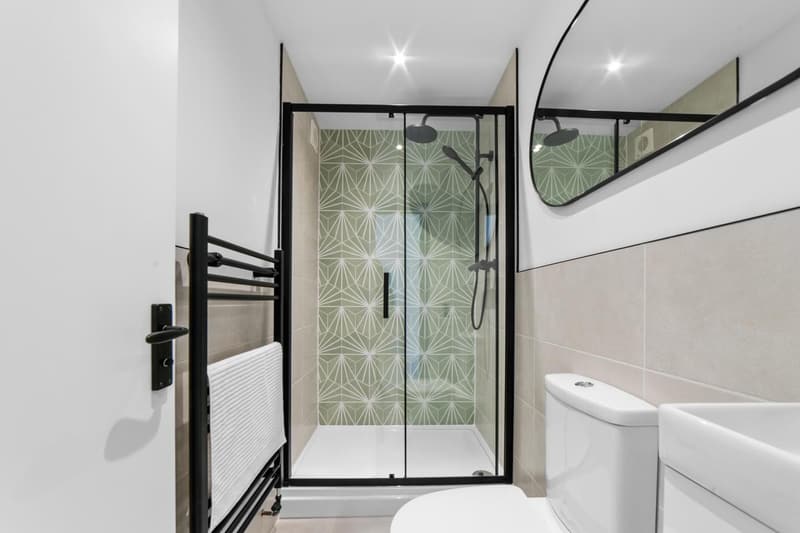
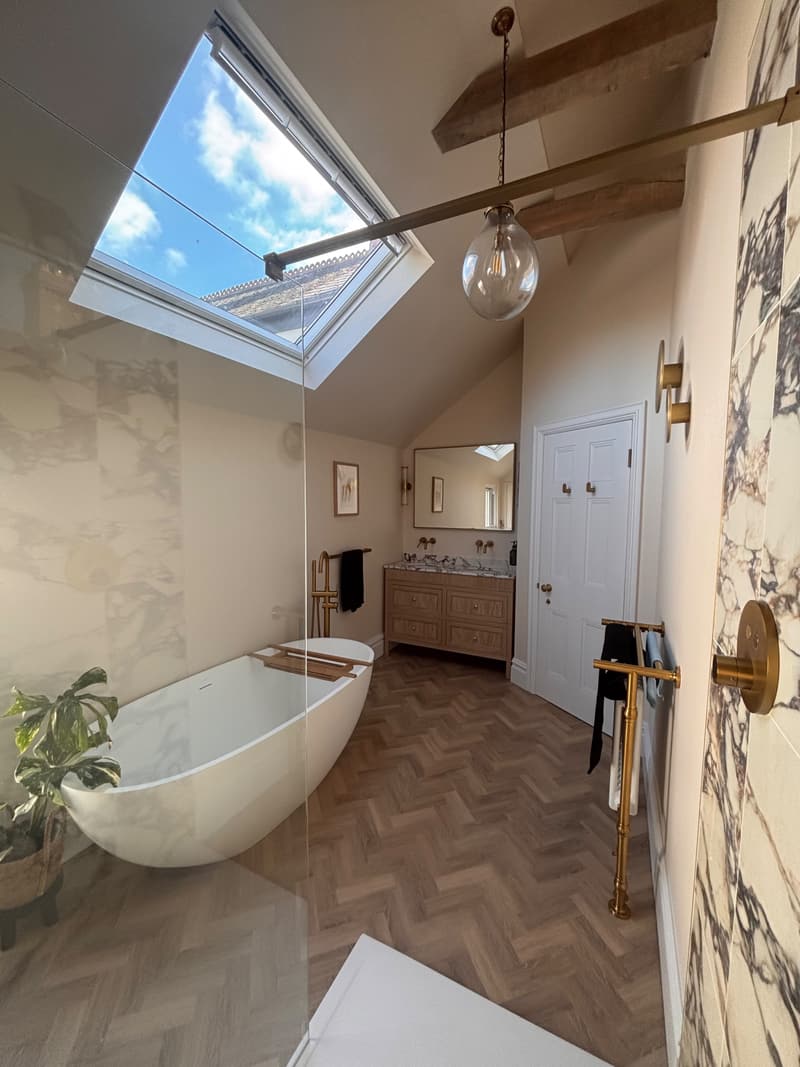
Inside, the finishes are built for shared living: blue kitchen units with an oak breakfast bar, oak slat panelling in the living area, and shower rooms with black-framed enclosures.

The result

A completed six-bed HMO in Cathays, one of Cardiff’s main student and sharer areas.

Project by Elevate Developments & Maintenance Ltd, Cardiff.
Gallery

The finished work

Before & during

Where it started

Photos from before and during the work, so you can see how far the property came.

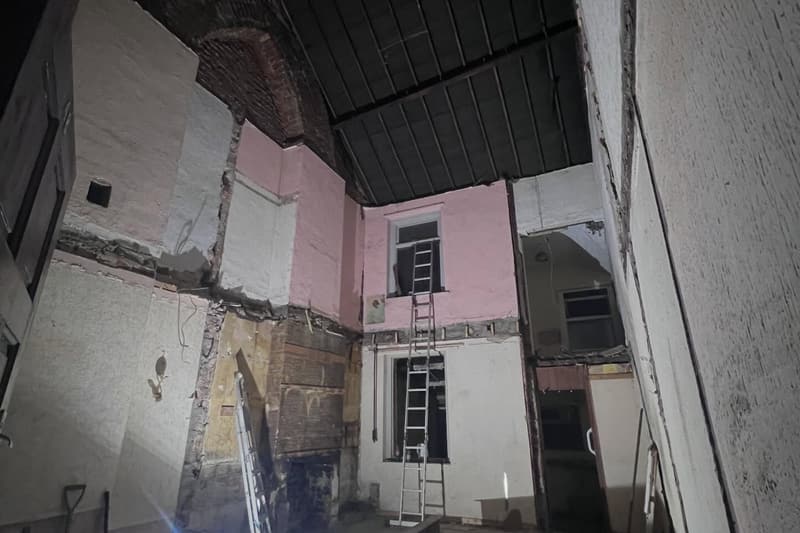
The Cathays house taken back to brick before conversion
Before The Cathays house taken back to brick before conversion
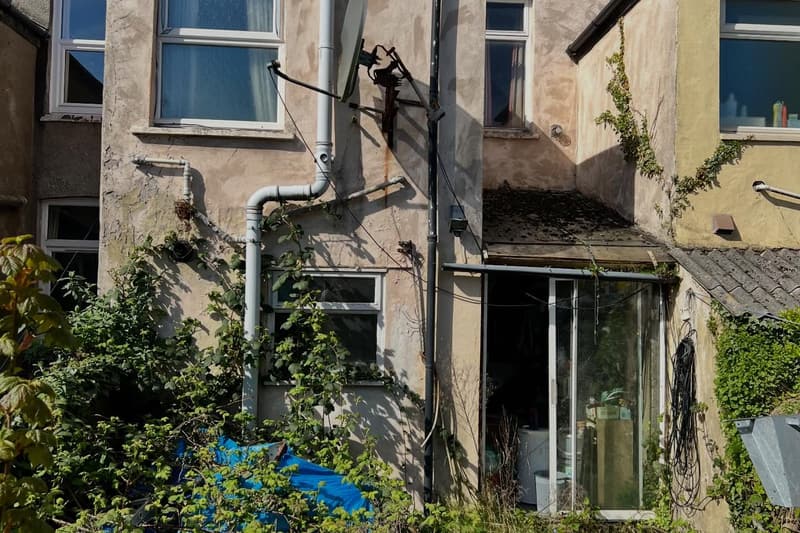
Overgrown rear elevation of the Cathays house before the rear extension
Before Overgrown rear elevation of the Cathays house before the rear extension

Cardiff & South Wales

Start a similar project

Send a few details and photos of the property by form, WhatsApp or email. We’ll come back to you to talk it through, and arrange a visit if it makes sense.