Bathrooms
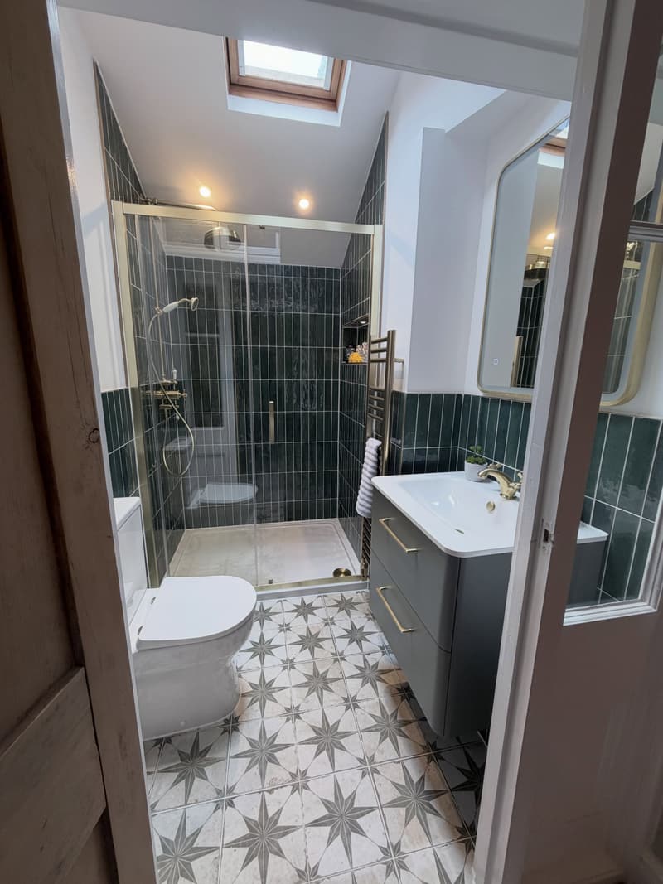
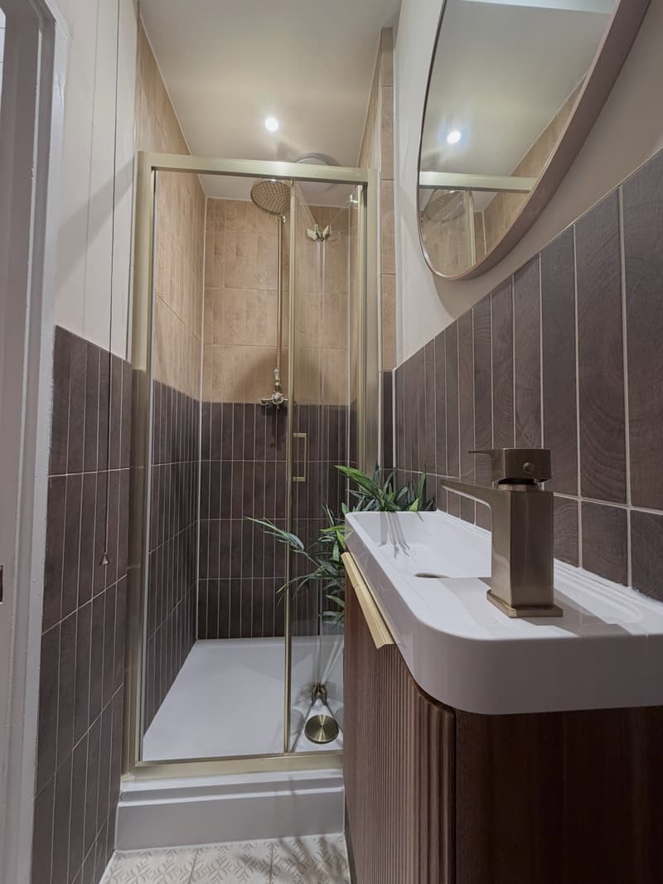
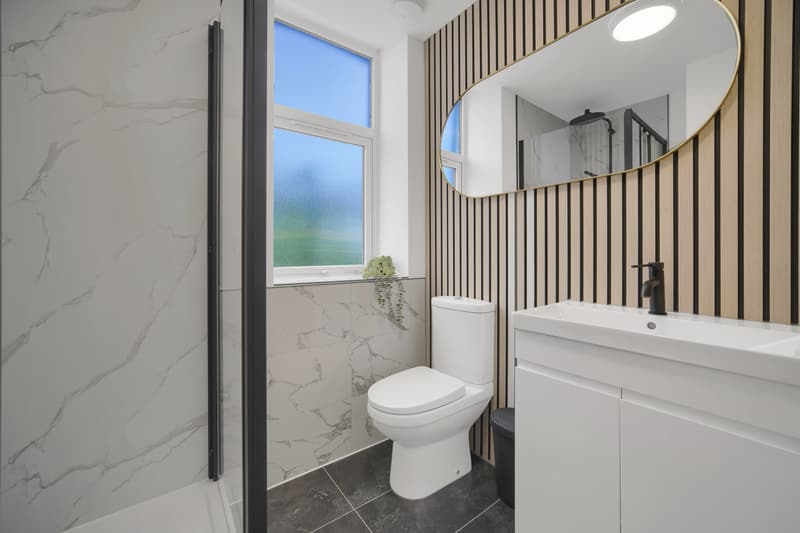
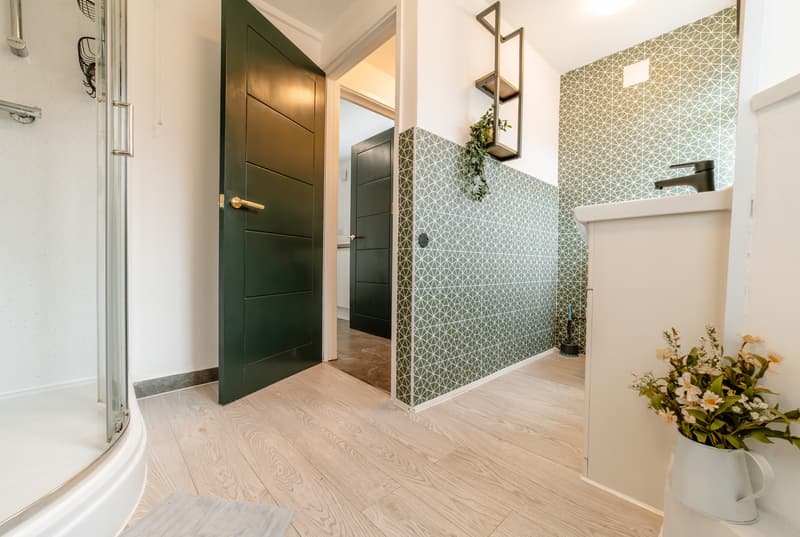
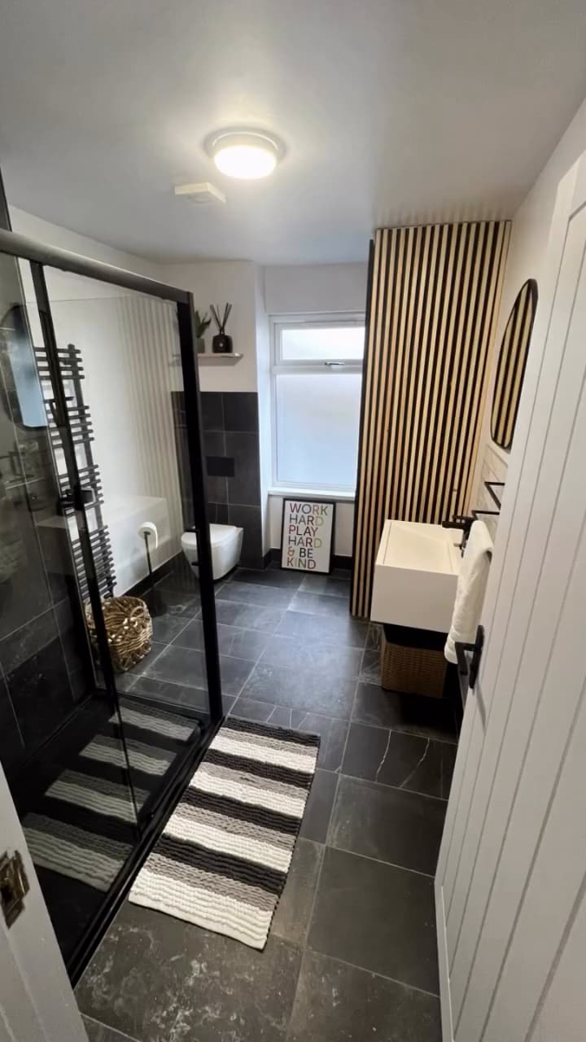
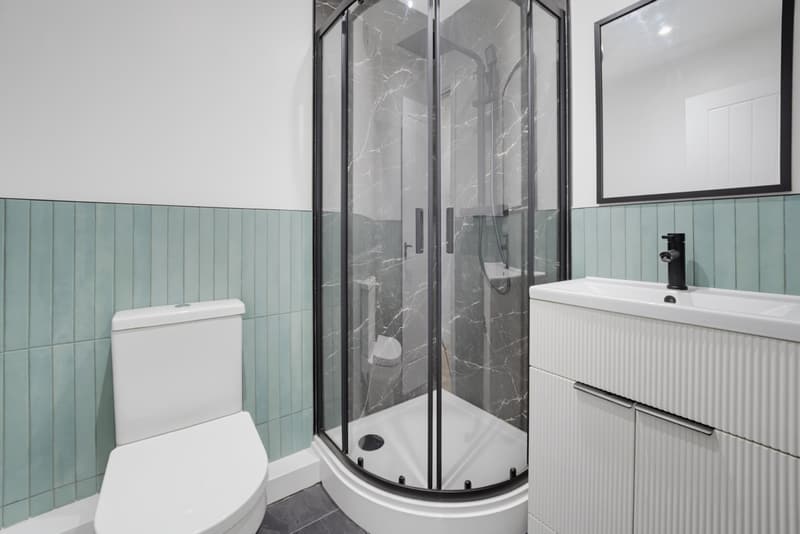
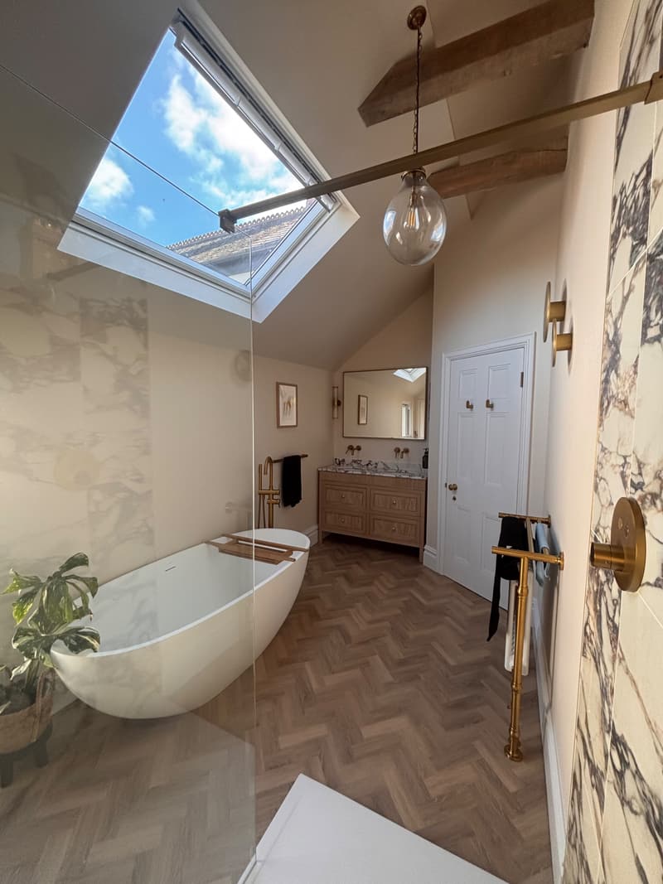
Our aim with bathrooms is simple: a room that feels like a good hotel. In a Pontcanna loft that meant a freestanding stone bath under a huge skylight, with a walk-in shower alongside. In a Pontcanna apartment it meant an en-suite in green tiles with brass fittings, and a second bathroom in two complementary brown tiles with traditional fittings.
We look after the whole job: layout, plumbing, waterproofing, tiling, lighting, ventilation and the final fit-out.
Kitchens
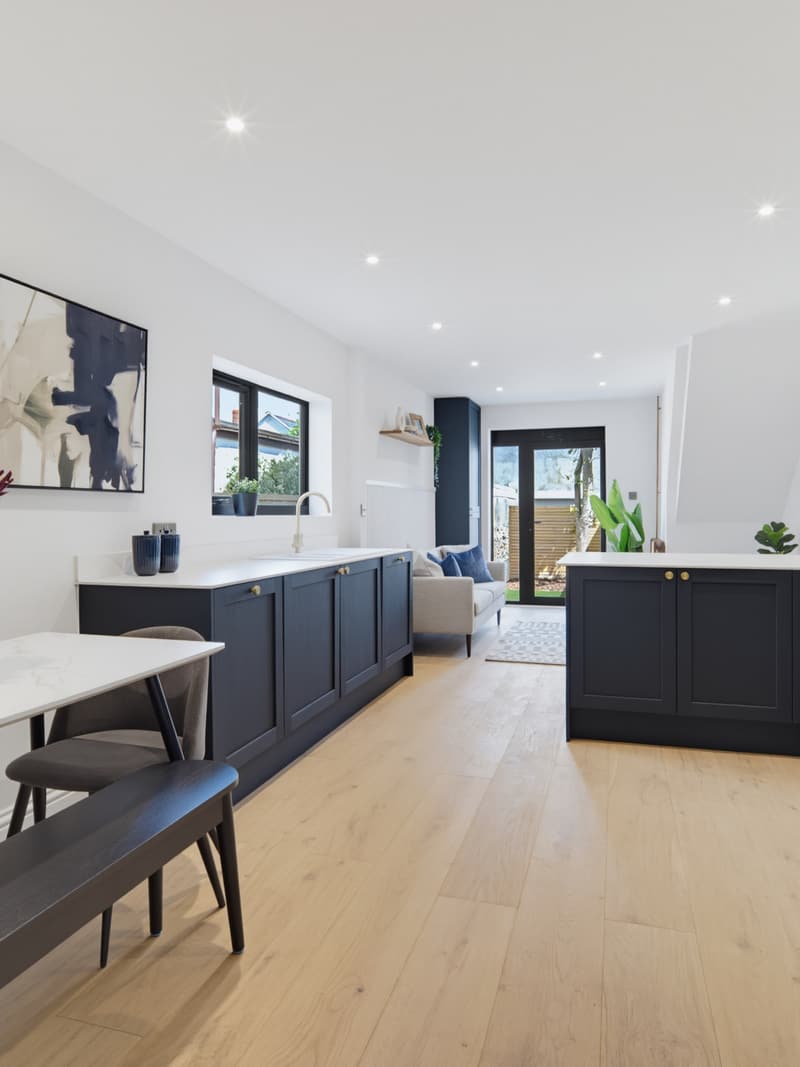
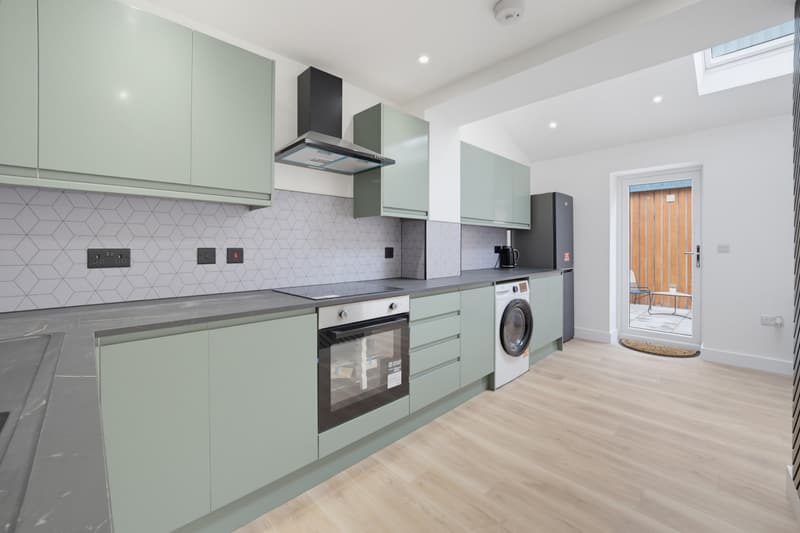
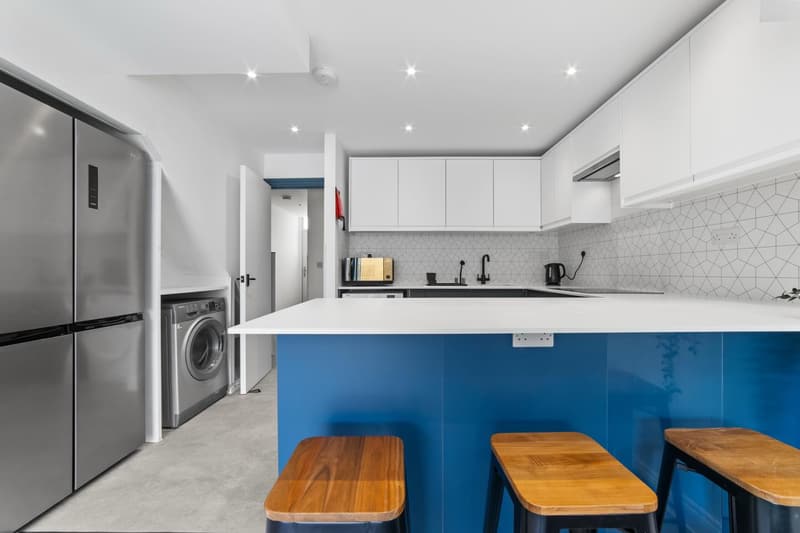
Most of our kitchens are part of an open-plan space: a kitchen, dining and living area that works as one room. We plan the layout around how the space will be used, whether that’s a family home or a shared house, and finish it with materials that last, such as engineered oak flooring.
As part of a refurbishment
Kitchens and bathrooms are part of almost every project we take on, from full refurbishments and extensions to HMO conversions. If you’re planning a standalone kitchen or bathroom, tell us about it and we’ll let you know if it’s a good fit.